Tenant isolation by design
Every suite gets a network that cannot see its neighbours, under one piece of shared infrastructure.
We deliver fast, protected and metered internet access across multi-suite properties and coworking floors — plus the cabling, cameras and access control that hold the building together.

Every suite gets a network that cannot see its neighbours, under one piece of shared infrastructure.
Conference rooms and open floors planned for real concurrent device counts, not a coverage map.
Building-wide connectivity that you can package, meter and lease as an amenity.
Multi-tenant properties fail wireless in a specific way: every suite installs its own router, all of them on channel 6 at full power, and the resulting interference makes everyone's connection worse than if nobody had done anything. The fix is building-level infrastructure with tenant-level isolation.
Done properly, one managed system serves the whole property. Each tenant gets their own SSID and VLAN, their own bandwidth allocation and their own reporting, and none of them can see another's traffic. The property owner gets a coherent RF plan instead of thirty competing radios.
Besides WiFi for office buildings, we can also help you with structured cabling, camera systems and access control — coordinated so tenant improvements do not become archaeology projects every time somebody moves out.
Most projects in this sector combine two or three of these.
Commercial-grade wireless designed, installed and tuned for full-building coverage.
Learn moreIP surveillance with the resolution, retention and remote access your site actually needs.
Learn moreNeat, certified Cat6/Cat6A and fiber backbones that pass testing the first time.
Learn moreCredential-based door control, video intercom and audit trails for every entry point.
Learn moreYes — that is the point of doing it at building level. Each tenant gets an isolated VLAN and SSID, their own bandwidth allocation and their own reporting, all on shared physical infrastructure that you control.
You can meter and allocate bandwidth per tenant and pull usage reporting, which is what most owners need to package connectivity as an amenity. We build the technical side; the commercial terms are yours.
High-density areas need their own design treatment — more access points at lower power, narrower channels, and band steering that pushes capable devices to 5 GHz and 6 GHz. Treating a 40-person boardroom like ordinary floor space is the classic mistake.
Regularly. Getting us in early enough to plan pathways and closet space saves a great deal of money later, and we are used to working to a GC's schedule.
Thirty-plus years of installations across Greater Los Angeles — here is what building owners, facility managers and operators tell us.
Practical, vendor-honest write-ups from the technicians who do the installs.

A warehouse is the hardest building type to cover well. Here is the exact five-step method our crews use to get full-floor coverage through racking, steel and concrete.
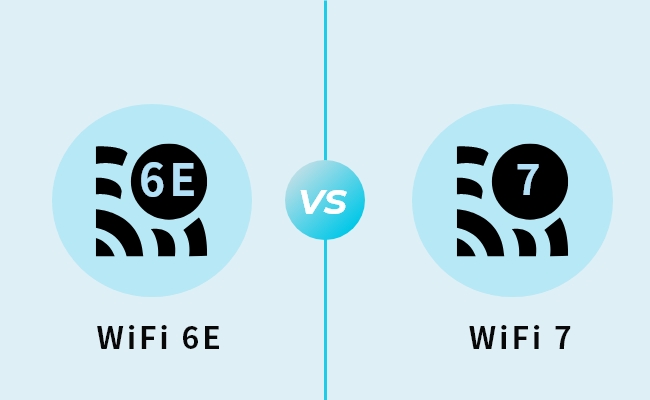
Three generations of wireless are on the shelf at once. Here is where each one genuinely helps, where the marketing outruns reality, and how to decide without overspending.
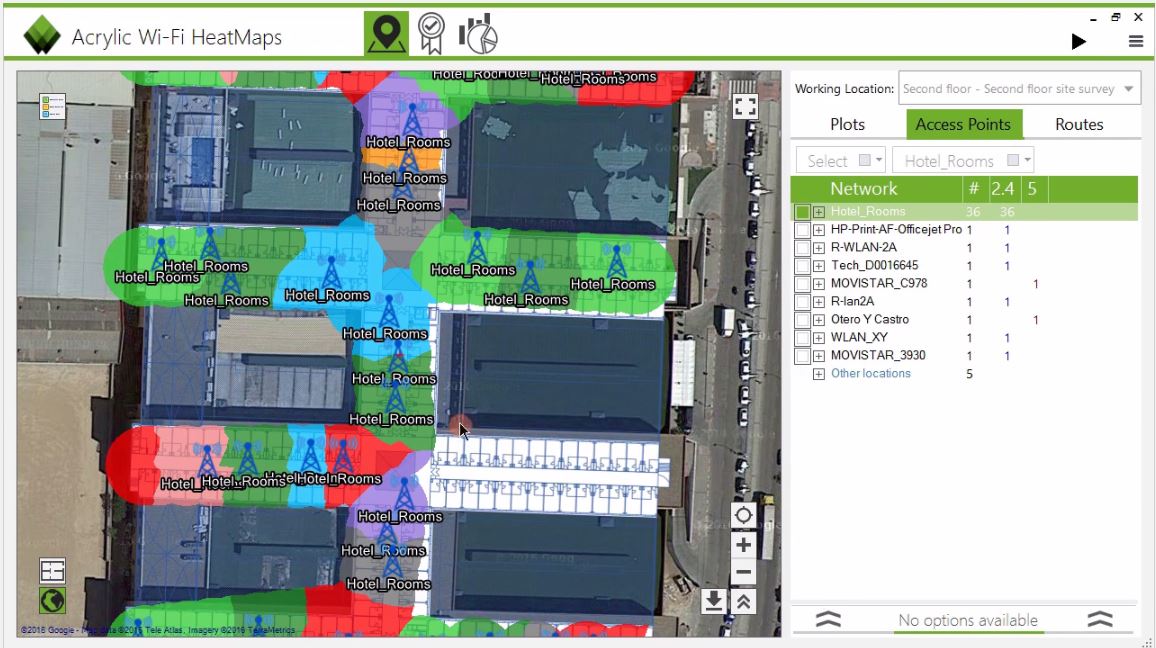
Predictive, passive, active and spectrum surveys explained — what each one proves, the gear involved, and the deliverables a serious survey should hand you.
Book a site survey and we will map your building, recommend the right hardware and give you a fixed, itemised quote — usually within three business days.